

The developer has presented a plan for the development of the site of the former tram depot in Dolne Miasto. The plan calls for the restoration of the historic building, new public spaces, and 248 apartments in its immediate vicinity. However, some residents criticize the project for being too large-scale and are demanding that the conservation officer’s decision be overturned.
Dolne Miasto is a part of Gdańsk’s Śródmieście district that has managed to preserve its unique, rather intimate character. It features historic bastions, green spaces, the waters of the Motława River, and 19th-century architecture. In recent years, urban revitalization has brought building renovations, street reconstruction, and social programs. Dolne Miasto has begun to regain its luster — though this process is not yet complete.
A Major PPP Agreement, a Major Change
However, the district faces further major changes. In 2019, the city of Gdańsk signed a public-private partnership agreement with GGI Dolne Miasto, a company backed by the Tri-City developer Euro Styl. This major project — at least in theory — is set to transform this part of the city for the better. On plots that belonged to the city, the developer is carrying out public projects, and in exchange has been granted the right to commercially develop city-owned land. As many as 750 apartments for sale and commercial spaces are to be built across nine locations.
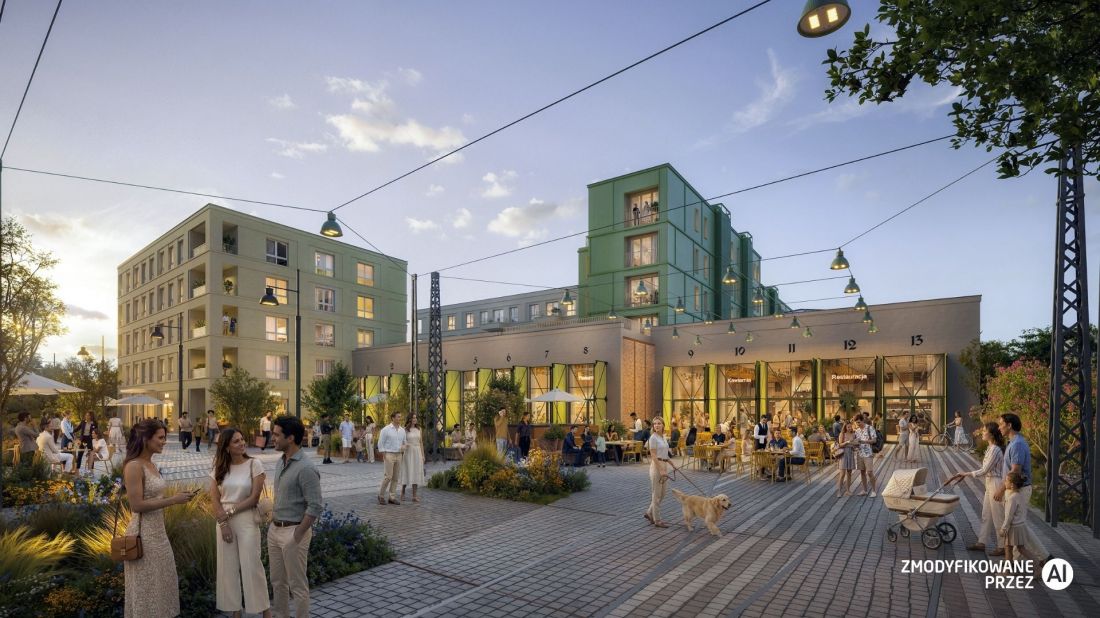
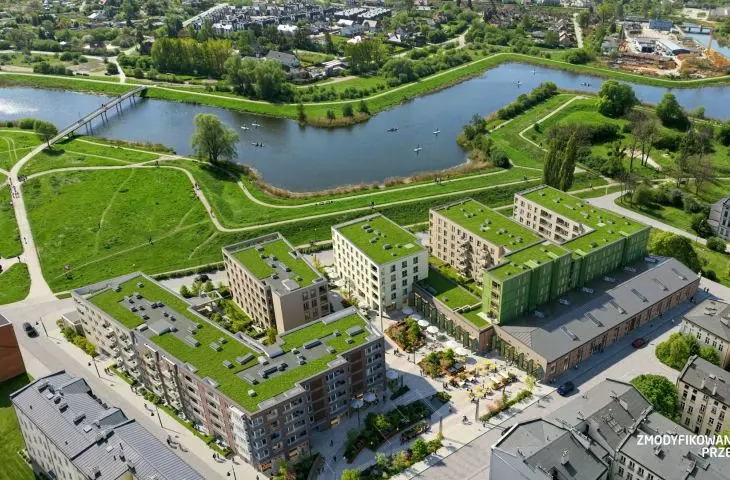
The former tram depot in Dolne Miasto, Gdańsk, will be converted into a commercial complex, and apartments will be built next to the historic building
Euro Styl
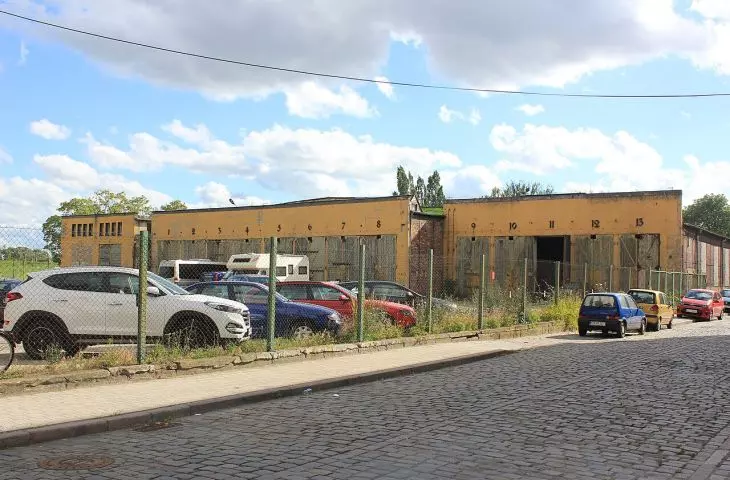
Euro Styl will also renovate the former tram depot on Kurza Street. The facility was built in 1885 and initially served as a depot for horse-drawn trams, and later for electric trams. After the war, it was rebuilt and for many years served as a parking and repair facility for Gdańsk’s trams. The renovation of the historic building will be combined with its commercial use: it will house commercial and retail spaces.
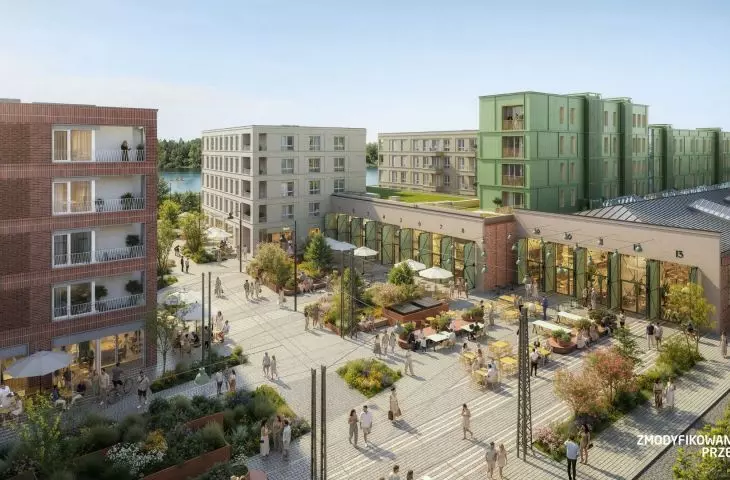
Recently, the developer presented renderings of the area, which sparked debate in the city. Two buildings will be constructed on the depot grounds, with a total of 113 apartments planned. In addition, as part of the revitalization of the historic depot hall, a new structure with residential and commercial functions will be added. This project calls for 135 apartments. Completion is scheduled for fall 2029. The project was designed by the architectural firm APA Wojciechowski Architekci. As the developer emphasizes, the oldest part of the complex will be revitalized “while preserving its existing form, under the strict supervision of the Historic Preservation Officer.”
A historic depot in the shadow of new apartments
What will change? According to information provided to A&B by the city, two former workshop halls will be demolished, and the former single-story hall known as the “wagon shed” will, after expansion, become part of a five-story building (the dominant section of the building will have six stories).
Joanna Seredyńska, a resident of Dolne Miasto, says that “residents are horrified by the building’s excessive scale.”
In the preliminary architectural concept from 2020, which was attached to the public-private partnership agreement, residential development did not dominate the former depot[that design was prepared by the KD Kozikowski Design studio — Ed. note]. Since the urban layout of our neighborhood is protected, we were convinced that the character of the development would be preserved. The latest depot design took us by surprise. We’re not experts, but we care about this neighborhood—we want to continue living here
— explains Joanna Seredyńska.
The residents are not sitting idly by: they commissioned a legal audit on their own. Based on this document, in August they filed a petition with the Ministry of Culture and National Heritage to declare the decision of the conservation officer—who approved the design of the development— null and void.
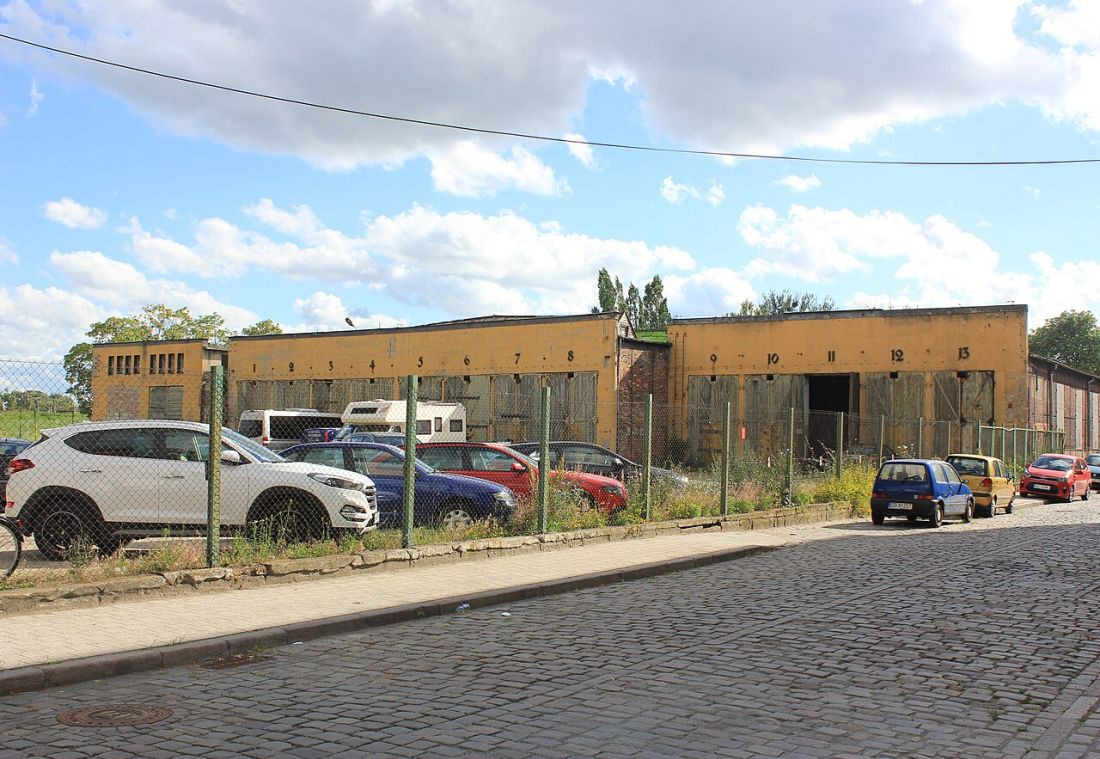
The former depot in Dolne Miasto, Gdańsk
Photo: Andrzej Otrębski, CC BY-SA 4.0, via Wikimedia Commons
The area surrounding the former depot consists entirely of low-rise 19th-century tenement buildings. The new development completely overshadows them. It is worth noting that the 2020 design called for 2,900 of total residential floor area on the site of the former depot , while the current design calls for as much as 6,600.
— adds Seredyńska.
The developer and the city defend the new development
In response to questions from A&B, representatives of the developer confirm that the current architecture differs from the original concept.
“The development is designed to reflect the industrial character of the historic former tram depot building as much as possible and to complement it ,” says Marcin Uske, spokesperson for the developer Euro Styl. “ In the newly designed part of the development , we’ve used materials and architectural solutions derived from industrial buildings — including simple, austere forms, uniform facades made of basic materials such as sheet metal and plaster, without unnecessary embellishments and with simple detailing ,” argues Uske, adding that thanks to this, the development will not be “historicist.”
He also addresses the project parameters questioned by residents. The developer’s spokesperson emphasizes that the cited 2,900 square meters of usable residential space came from a preliminary concept from a decade ago. He explains the increase in residential space by citing subsequent agreements with the Pomeranian historic preservation officer and the City Architect of Gdańsk, as well as changing market conditions and a 50 percent reduction in commercial space — since that space was expected to become unprofitable after the pandemic. He adds that, as a result of these changes, it became possible to increase the residential floor area in accordance with the local zoning plan.
“The increase in the total usable floor area in the current development plan for the former depot site came largely at the expense of the commercial space
— Uskepoints out .
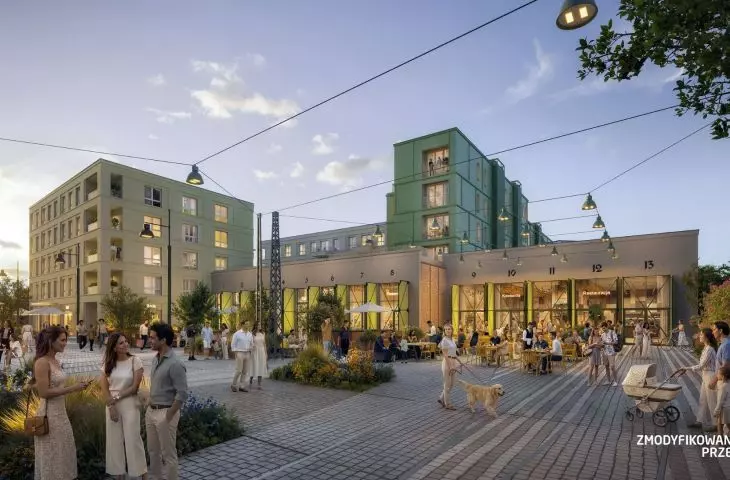
He also explains that a publicly accessible city square has been designed in front of the former depot building, and its layout has also been significantly expanded compared to the original concept. The concept for the square, which is intended to become the neighborhood’s central hub, calls for preserving the tram tracks embedded in the pavement, as well as various street furniture elements. A walkway dividing the square into two parts will lead toward the bastions, which offer a view of the Motława River’s Opływ bend.
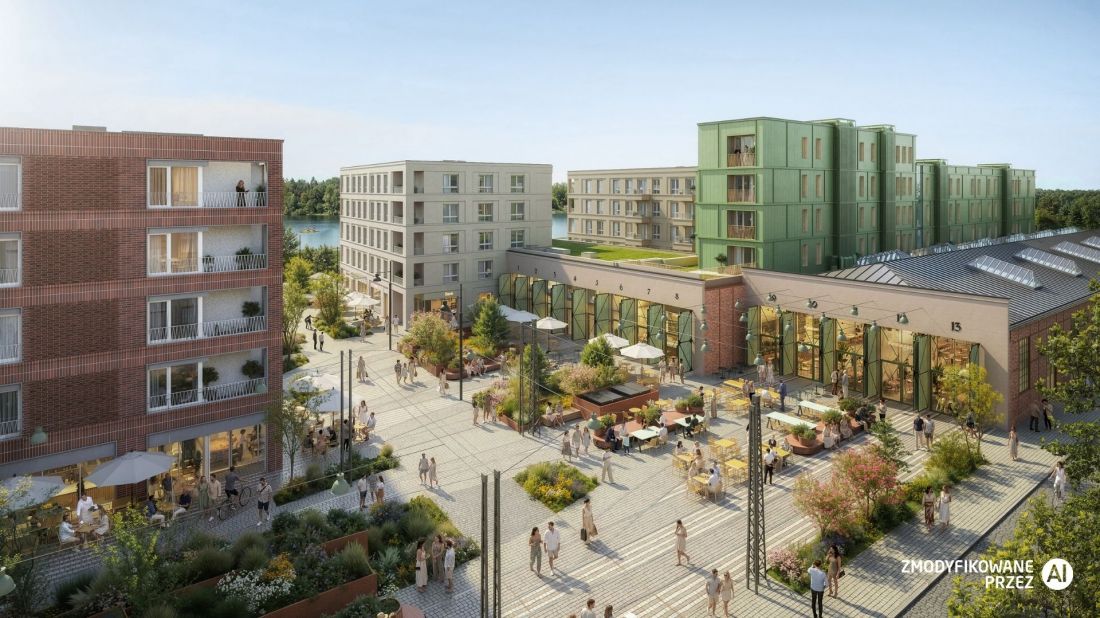
Motława Depot; as part of the project, a city square will also be built
Photo: Euro Styl
Karol Spieglanin of the Gdańsk Agglomeration Development Forum makes no secret of his disappointment with the project.
“This type of development absolutely does not fit in with Dolne Miasto and the surrounding buildings from the turn of the 19th and 20th centuries; it could be built anywhere ,” Spieglanin says in an interview with A&B. “ It’ll just be a run-of-the-mill housing estate with very mediocre urban planning — after all, a nice part of the city could have been created on the side facing the bastions, but there won’t even be a street frontage.” This entire project is simply swallowing up the old depot. Granted, the depot building isn’t architecturally outstanding, but it’s interesting and deserves to be treated with greater respect. As it stands, I’m afraid it will end up as the ground floor of run-of-the-mill apartment blocks.
City architect: We wanted a contemporary design
Prof. Piotr Lorens, City Architect of Gdańsk, who coordinated the project with the developer, has come to the project’s defense.
The design was discussed at length both in our office and by the Pomeranian Conservator of Historical Monuments. We wanted to develop a contemporary form, but one that would also capture the spirit of the old depot. Hence the emphasis on a very careful historical adaptation, the restoration of the facade, the development of the plaza in front of the depot, and opening up the building to the existing greenery near the bastions
,” says Prof. Lorens.
Gdańsk’s City Architect also responds to accusations that the historic building has been overshadowed.
The depot building is a flat, single-story hall; if we introduce new functions there, it has its consequences. However, I believe that the accent we’ve created there—the addition clad in greenish sheet metal—effectively highlights the new role of this place
— says Prof. Lorens.
Revitalization vs. Gentrification
The problem is that the future of the former depot building is just one point of contention. From the outset, the city’s large-scale public-private partnership project with Euro Styl has raised concerns among some residents. The controversy centers, among other things, on the “Boiska pod Wierzbami” site, which has been used by the local community until now. According to the plans, the developer will erect new buildings there.
“We feel that this isn’t revitalization, but gentrification ,” says Joanna Seredyńska about the large-scale PPP project. “ Every available lot has been designated for development. Furthermore, we’re concerned that rental apartments will dominate the area, as the developer’s offering is heavily geared toward investors.”
As part of the PPP project, the investor will carry out public works intended to beautify the neighborhood. These include, among other things, the construction of streets and sidewalks, the revitalization of the Wilk and Wyskok bastions, the restoration of the former middle school building, and the renovation of a section of the Motława River waterfront. Their total value exceeds 51 million zloty.
The public-private partnership project was conceived many years ago. At that time, the neighborhood looked completely different and had different needs. No provision was made to update the public objectives. “As residents, we are left with only a sense of loss: we are losing green spaces, non-commercial public spaces, and car-free areas—the very elements that defined the quality of life in the district and shaped its landscape identity,”
,” says Joanna Seredyńska.
Karol Spieglanin also emphasizes that in a large public-private partnership project, as the name suggests,the public interest should be served.
Meanwhile, I get the impression that the city is unable to ensure that a high-quality project is built, or to determine what type of apartments will be constructed. Let’s remember that originally, the city and the developer emphasized that these would be residential units. The developer stated that he did not want investment apartments to dominate the project. In practice, however, in one of the developments, the developer began dividing 70-meter units and selling them as two smaller investment apartments
,” notes Spieglanin.
He adds that he himself does not see many public benefits resulting from the implementation of the PPP project in Dolne Miasto.
“ Of course, on paper, one can point to specific results, such as a renovated sports field or new roads ,” Spieglanin says . — However, overall, the project is unfortunately disappointing. This is especially true after the very successful first phase of residential development, called Esencja, where a high-quality internal competition was held, an excellent design was selected, and the entire neighborhood could serve as a showcase for the developer.